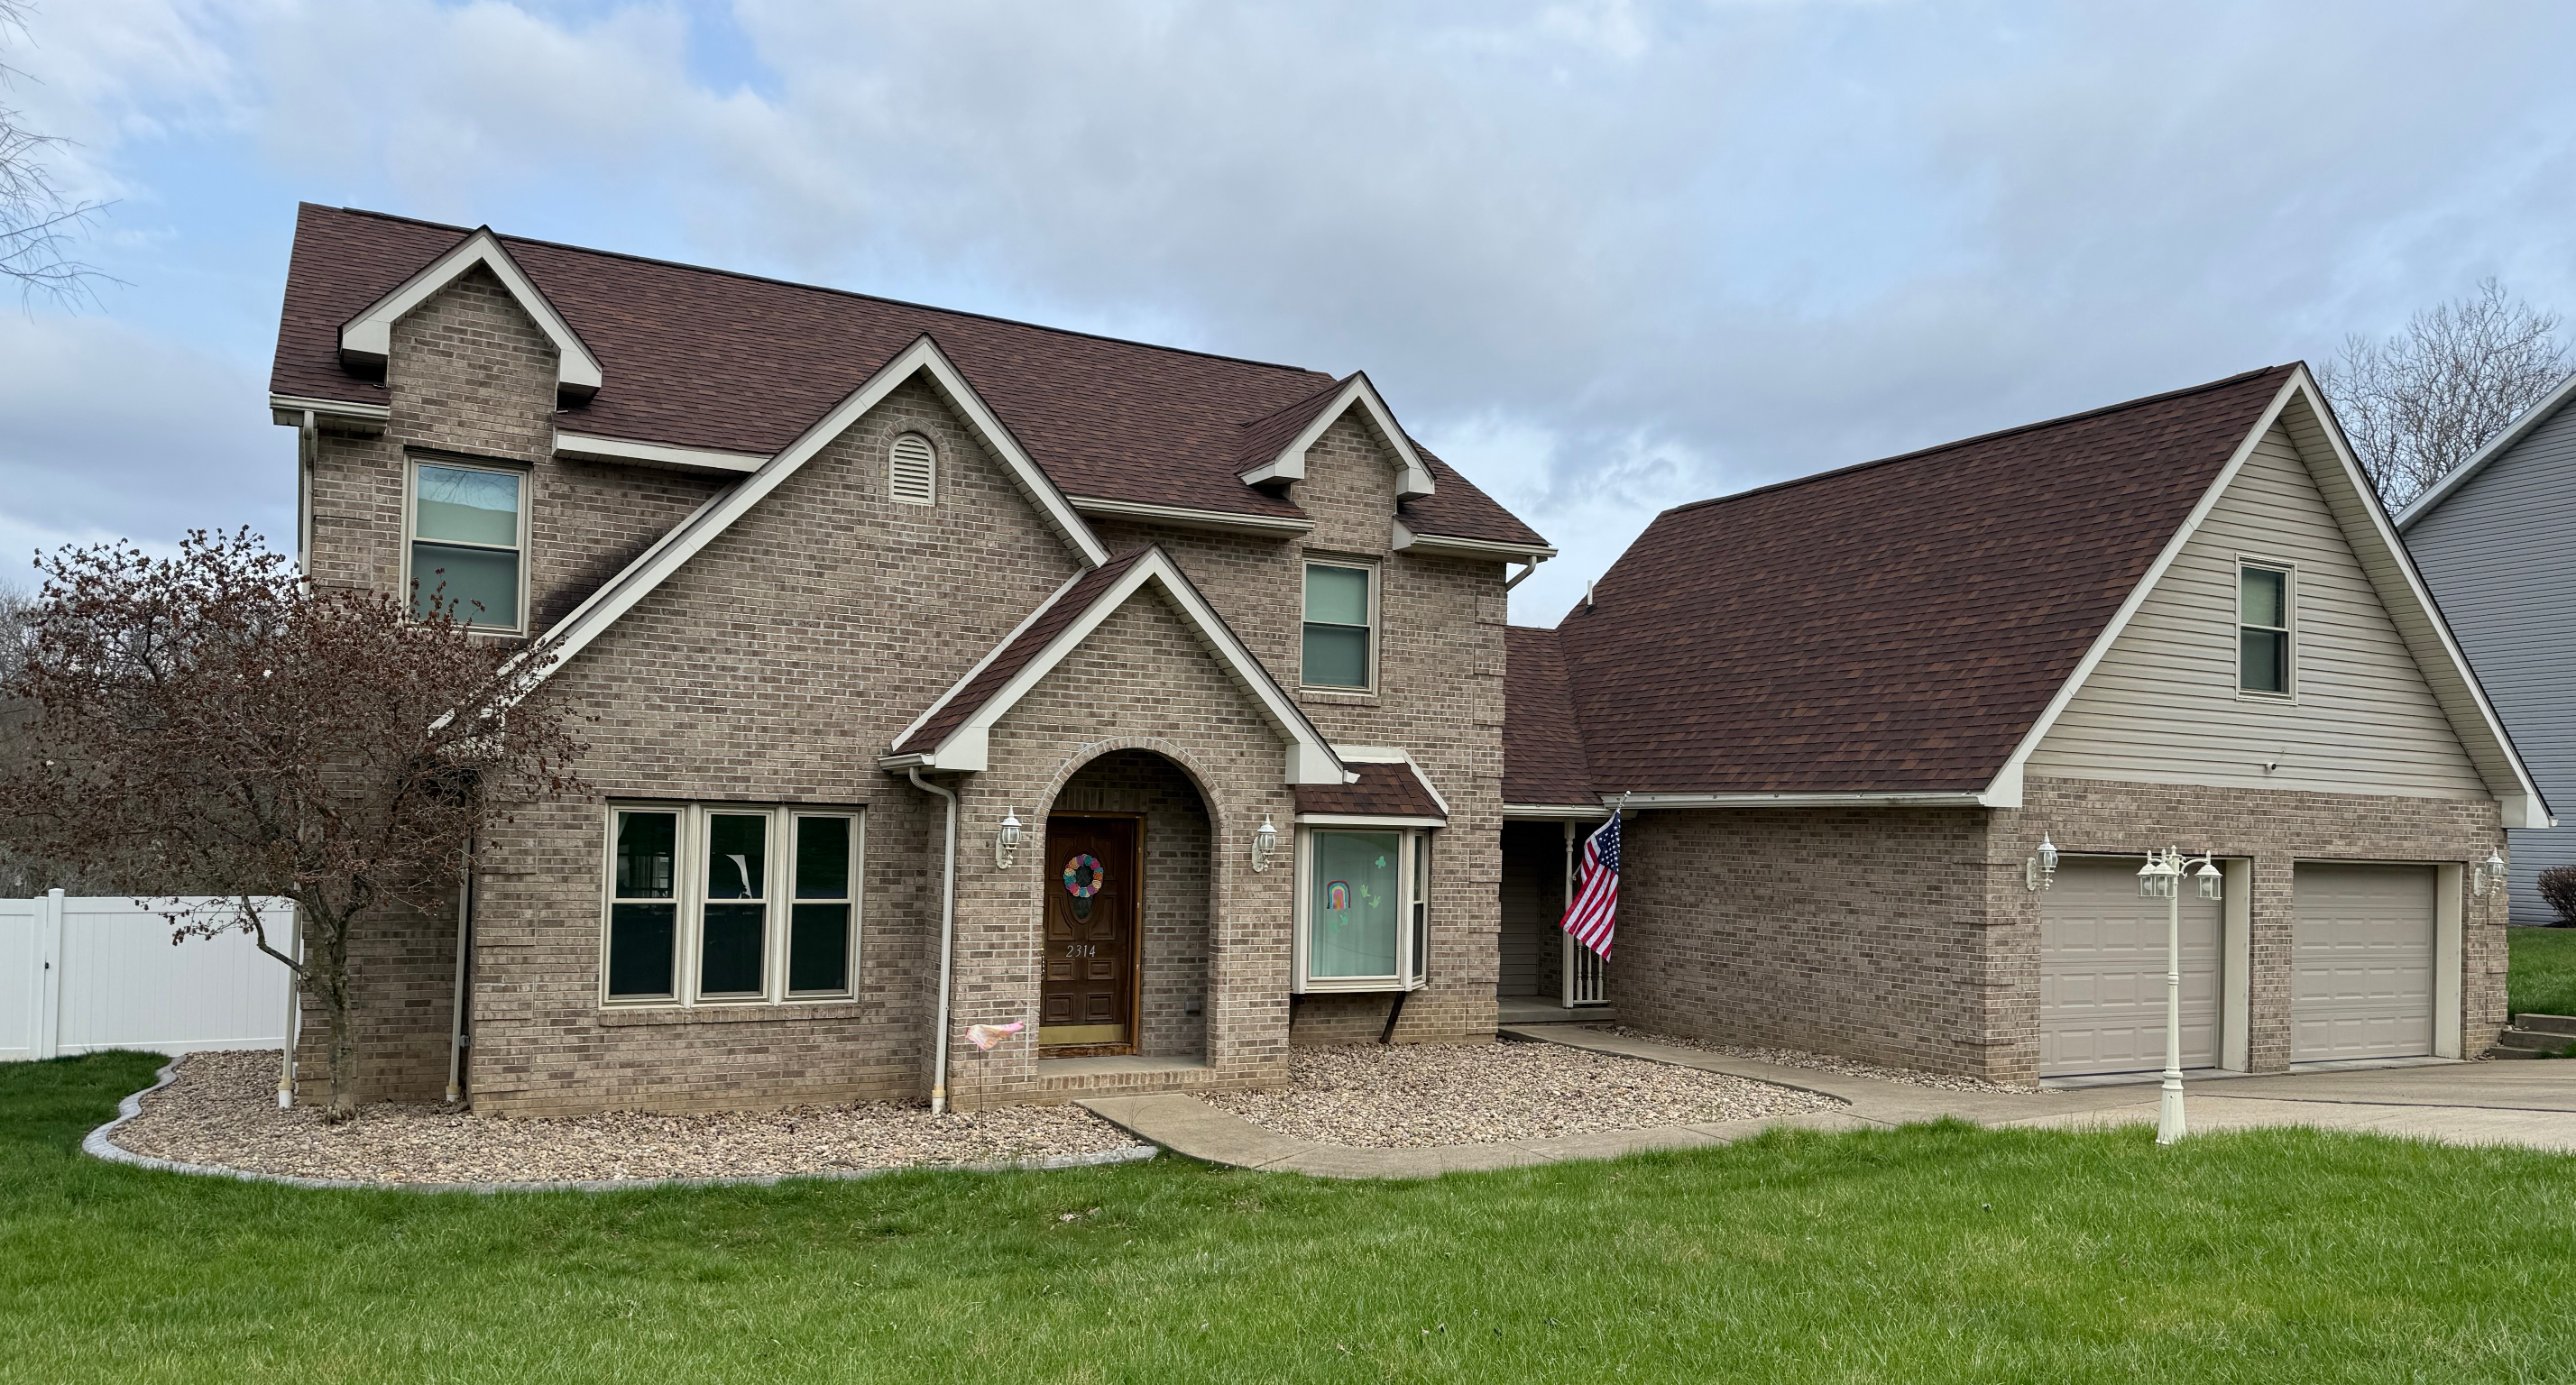
2314 Magnolia Drive
About the home
Set on nearly half an acre in Dogwood Estates, one of Benton's Ferry's most sought-after neighborhoods, 2314 Magnolia Drive offers 3,150 square feet of well-kept, thoughtfully updated living space. The centerpiece is a two-story great room with soaring ceilings and an open staircase. Steps away, the eat-in kitchen pairs quartz countertops with a sunny bay window seat that's made for slow morning coffee. A first-floor primary suite and a private office overlooking the front yard keep daily life on one level, while three more bedrooms and a finished bonus room above the garage give everyone space of their own.
The big-ticket updates are already done: new roof (2023), new windows (2020), new HVAC (2025) and a tankless gas water heater, plus comfort upgrades like a whole-house steam humidifier and reverse osmosis water filtration. Out back, a brand-new white vinyl fence encloses a patio and hot tub ready for evenings outside, and the open grounds are a fresh canvas for the gardens and landscaping you've always pictured. The oversized garage and extended-width driveway have room to spare, and the house is ready for modern living with home-run CAT6 networking, EV charger wiring and fiber internet available.
All of this comes in a location that's hard to beat. The home is zoned for Pleasant Valley Elementary, rated 10 out of 10, and Dogwood Estates offers an established neighborhood setting for just $350 a year in HOA dues. Just three minutes from I-79 and seven minutes to Middletown Commons.
Features
Interior
- Eat-in kitchen with quartz countertops and bay window seating
- Huge great room with soaring ceilings
- First floor master bedroom and bath
- Gorgeous first floor office overlooking the front yard
- Finished bonus room above garage
- Home-run CAT6 network cable
- Dual EV charger wiring to garage
Exterior
- Fenced-in back yard with patio and hot tub
- Two car garage with extended width driveway
- Roof replaced in 2023
- Windows replaced in 2020
- White vinyl fence installed in 2025
Systems & costs
- Central air with gas heat and supplemental mini-splits in garage
- HVAC replaced in 2025
- Tankless water heater (gas)
- Annual property tax: $3,373
- HOA: $350/yr
- 200 amp electrical service
- Spectrum (Cable) and Verizon FiOS (fiber) available
- Whole house steam humidifer
- Reverse osmosis water filtering system
Photos
Interested? Get in touch.
I'm selling this home myself, so you'll be talking directly with the owner. Questions, showings and offers are all welcome. Buyer's agents welcome.